
We talk it through
A call or a visit to see the room, hear what is not working about the current kitchen and get a sense of the budget you have in mind.
Kitchen fitting, kitchen renovation, worktops and bespoke joinery, carried out by Tyro Carpentry LTD across Port Talbot and Neath Port Talbot.
Everything on this page is work we carry out ourselves. Gas and electrical connections are made by a Gas Safe registered engineer and a qualified electrician respectively, which we arrange and schedule around the fit unless you already have trades you would rather use.
Full installation of a new kitchen, from taking the old one out to the last piece of scribed end panel. Units levelled and locked together, doors and drawers set square, worktops joined and sealed properly.
A kitchen fit is mostly setting out. Before a single carcass is fixed we find the highest point of the floor and the truest wall, and work from those, because a run of units levelled off a sloping floor will show in every door gap along it.
Carcasses are levelled on their legs, clamped and screwed to each other rather than just to the wall, so the run behaves as one piece when the worktop goes on. Doors and drawers are set at the end, not as you go, so the gaps stay consistent across the whole kitchen.
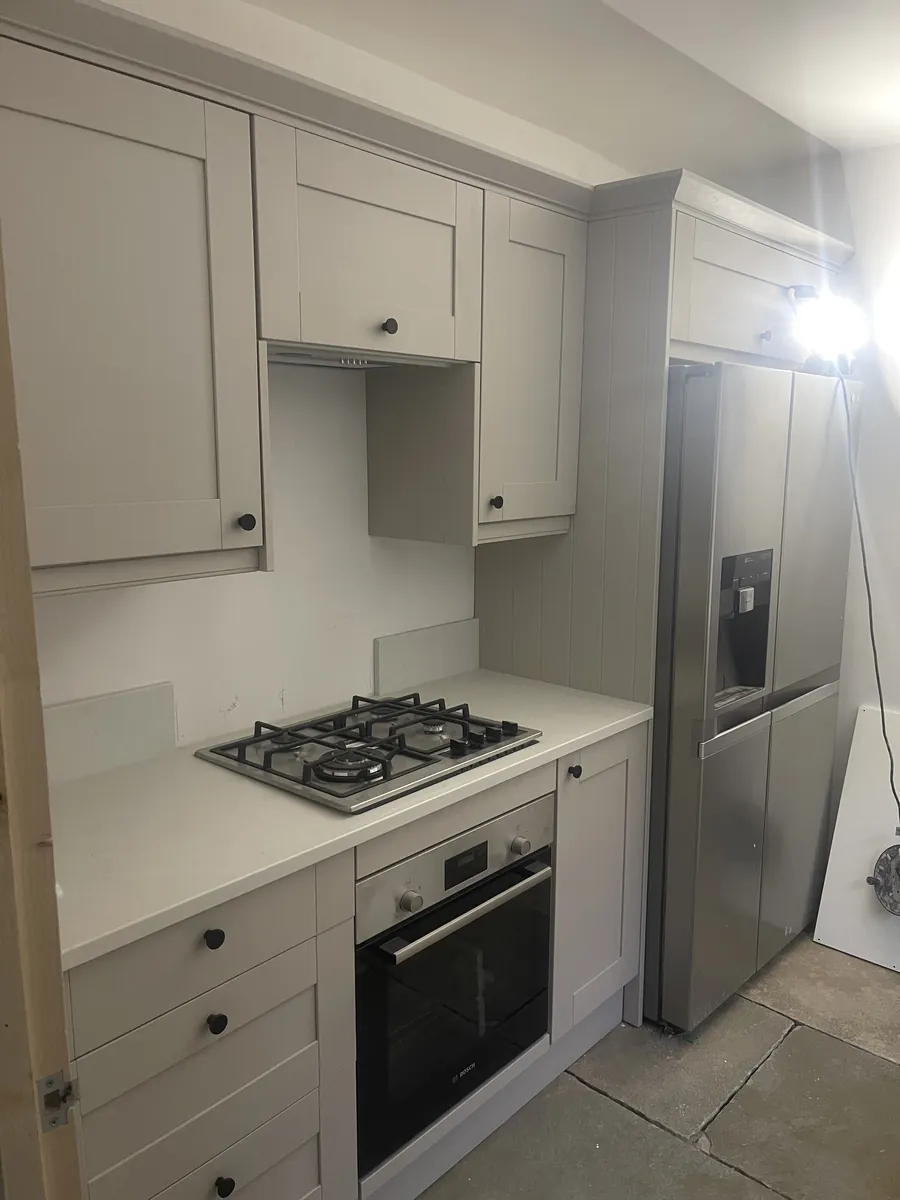
Changing the shape of the room rather than just the cupboards. Moving a doorway, taking out a chimney breast, squaring up a wall or opening a kitchen into the dining room so the space actually works.
Renovation work is what turns a room that cannot be made to work into one that can. In older properties around Port Talbot that often means losing a redundant chimney breast to get a full run of units, or forming an opening into the dining room.
Structural work is priced separately and clearly, and anything load-bearing is done on the appropriate structural advice rather than on a hunch.
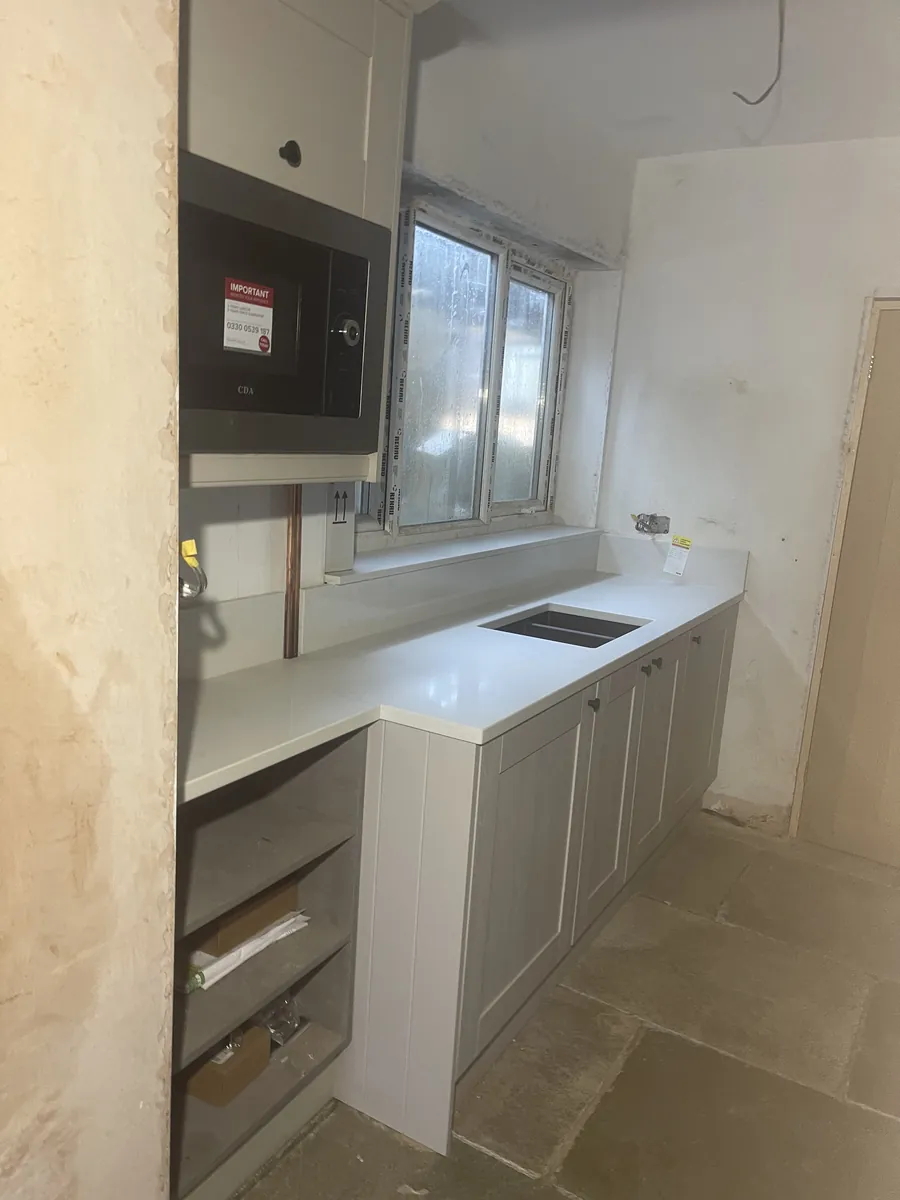
Working out the layout before anything is ordered. We measure the room as it really is, not as the plan says it should be, and plan the runs around where the services already sit.
Design here means layout, not a 3D render with a fake window in it. We measure the room, mark where the waste, gas and consumer unit already are, and plan the runs so the expensive things, moving services, are only moved when there is a real gain.
We will also tell you when a design you have been sold will not fit. That conversation is much cheaper before the order goes in.
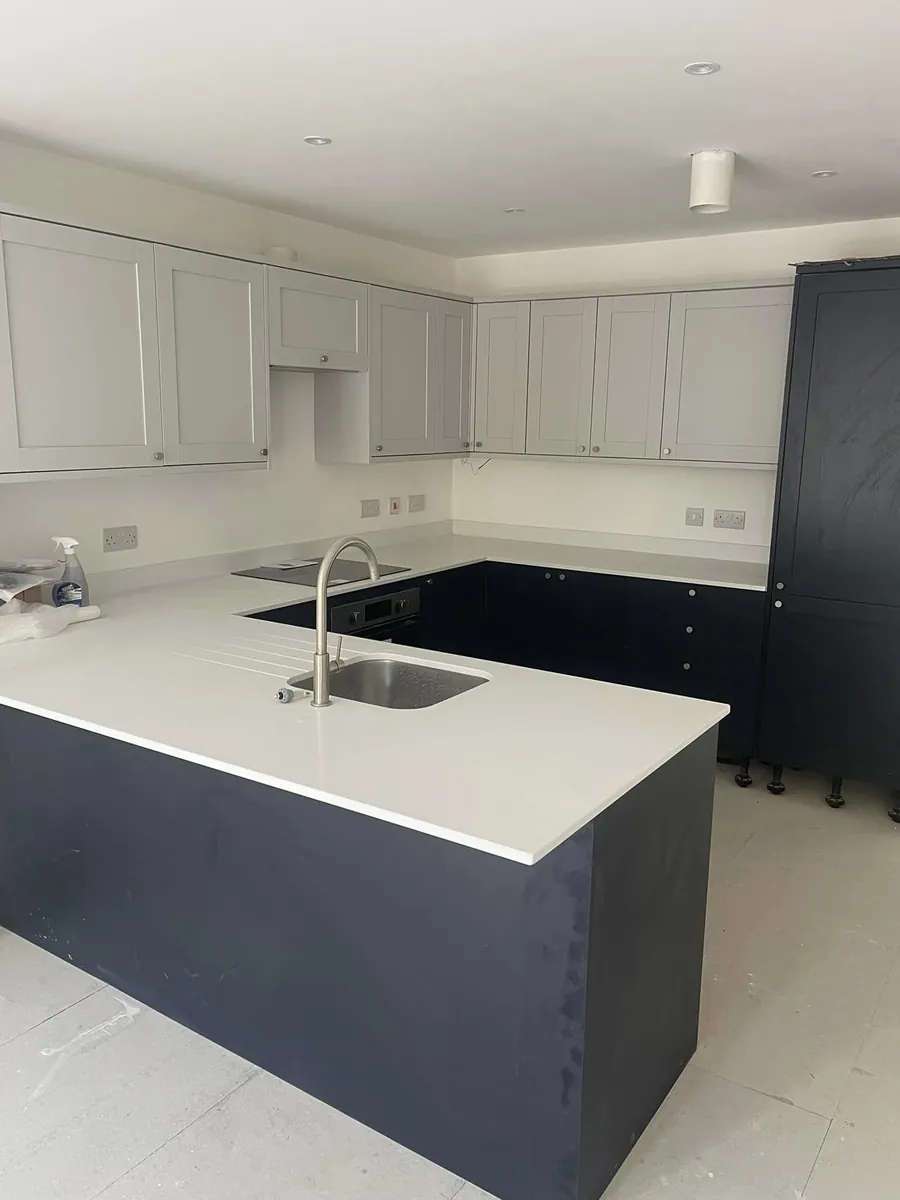
Laminate, solid timber and templated stone. Mason's mitres cut on site for timber and laminate, and templating co-ordinated for quartz and granite so the fabricator measures against units that are already fixed.
Laminate and timber worktops are cut and jointed on site. Mason's mitres are routed with a jig, bolted and sealed, so the joint sits flat and water cannot get into the core.
Quartz, granite and sintered stone are templated by the fabricator after the base units are fixed and levelled, never before, then fitted on a return visit. We co-ordinate that so you are not chasing two companies yourself.
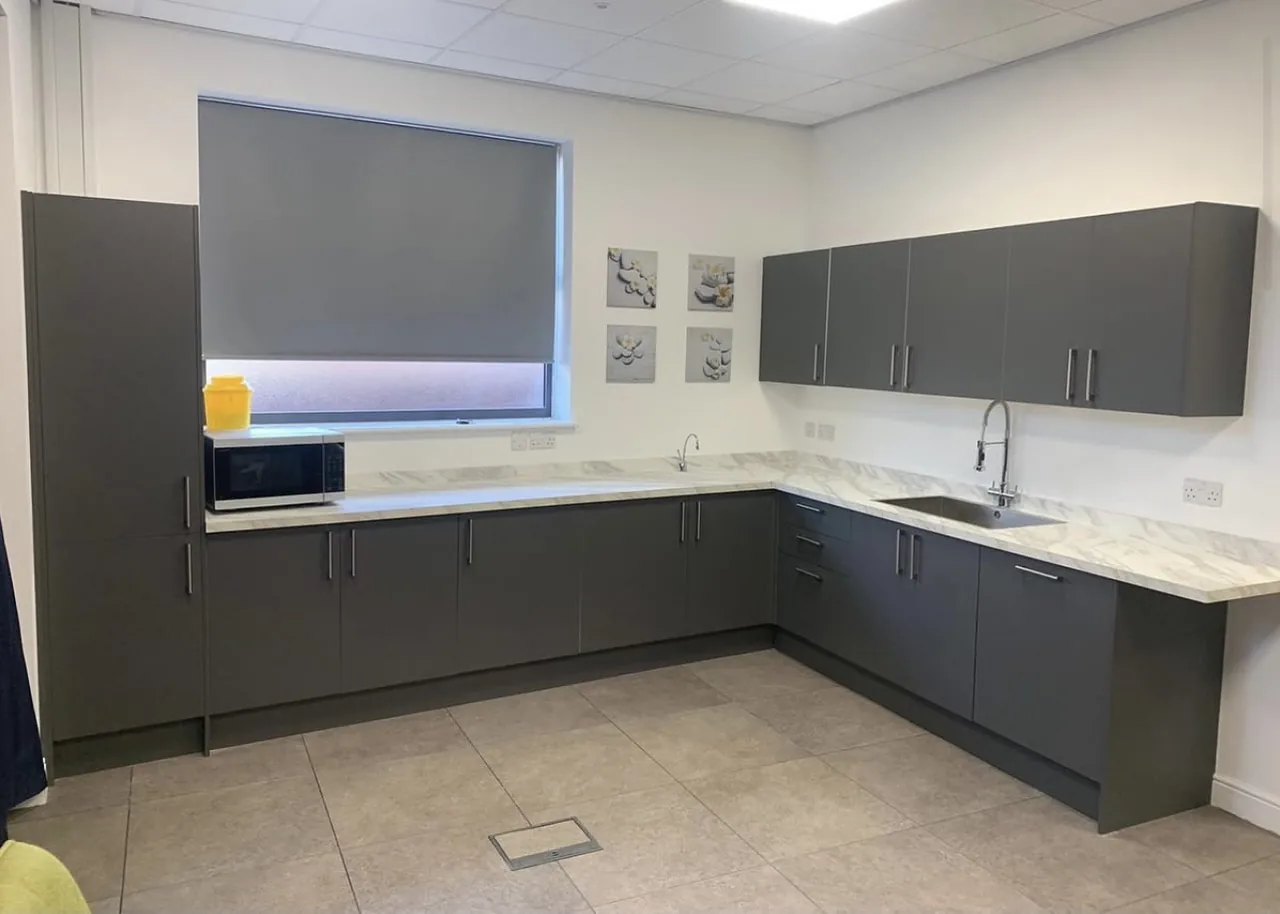
Where a standard carcass will not fit, we make it. Pantry cupboards built into an awkward corner, a bench seat in a bay, a breakfast bar sized to the room rather than to a catalogue.
Some rooms simply will not take standard carcasses. A chimney breast, a stair bulkhead or a 380mm gap between a wall and a doorway all need something made rather than bought.
We build to the space: pantry cupboards, appliance housings, breakfast bars and bench seating, painted to match the rest of the kitchen so it does not read as an afterthought.
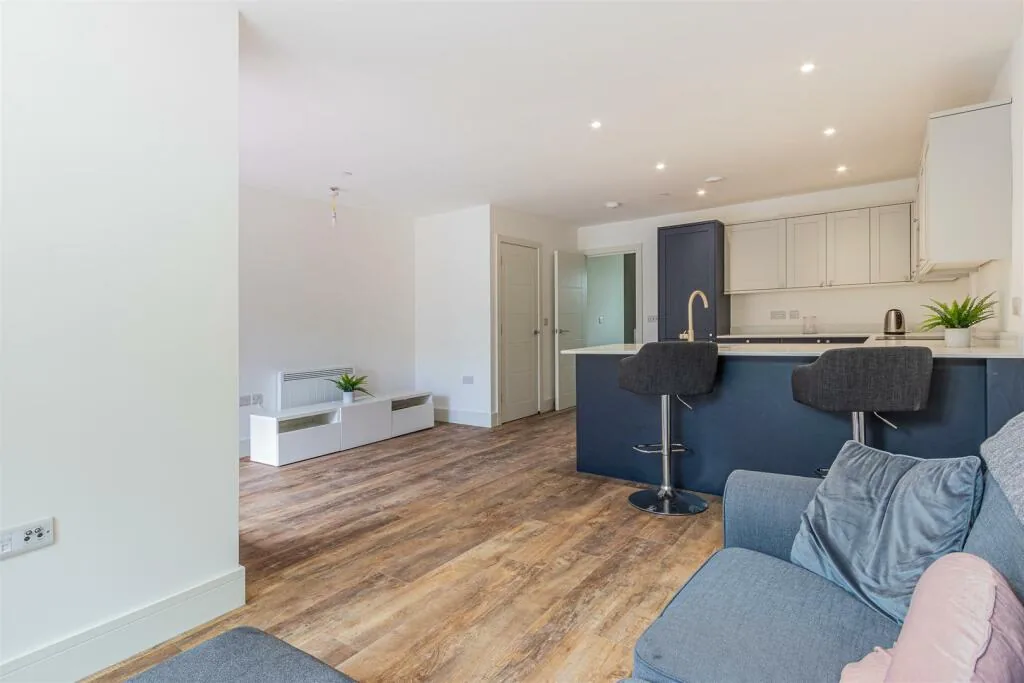
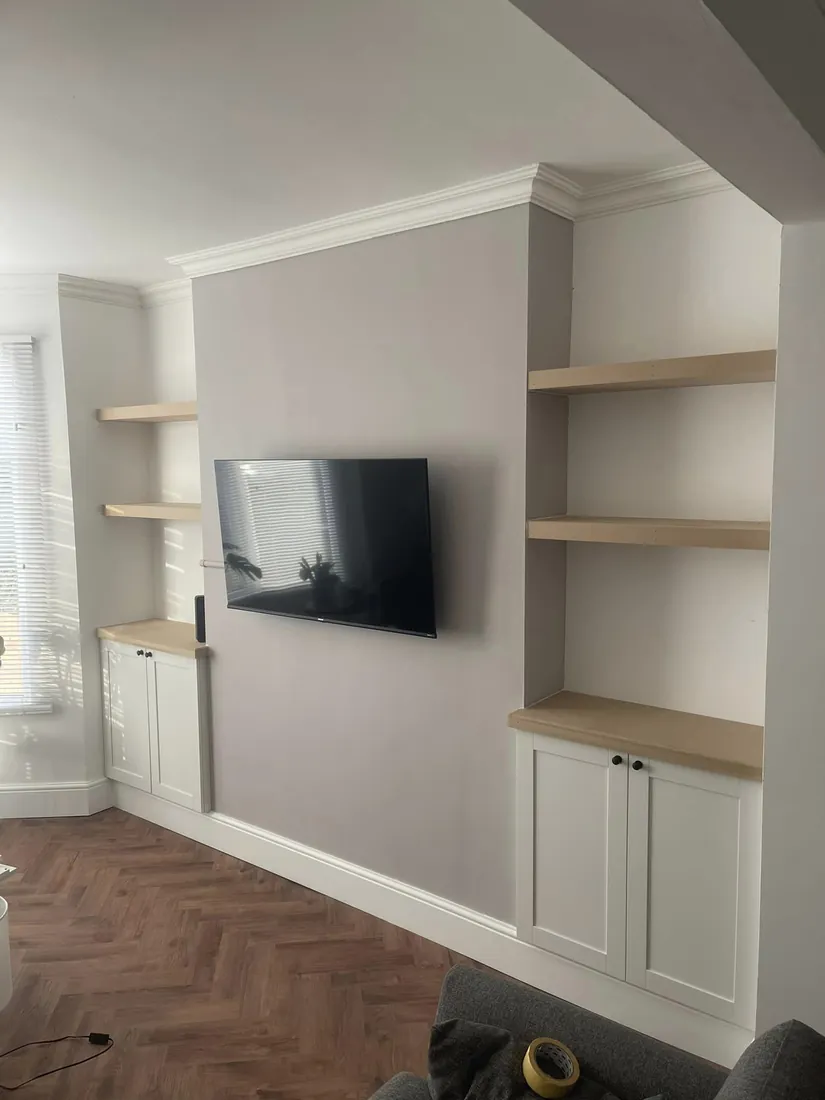
The same cabinetry work carried through the rest of the house: alcove units either side of a chimney breast, fitted wardrobes, and media walls with the cabling run in before the boards go on.
The same cabinetry carried into the rest of the house. Alcove units either side of a chimney breast, fitted wardrobes, under-stairs storage and media walls.
On media walls the cabling, sockets and any ventilation are planned and run before the boards go on, so there is nothing trailing down the front afterwards.
No surprises halfway through. Here is the order things happen in, and what we need from you at each stage.
A call or a visit to see the room, hear what is not working about the current kitchen and get a sense of the budget you have in mind.
A full site measure, including how far out of square the walls and floor are, then a layout and a written quotation with the work itemised.
Units, worktops and appliances are ordered with a realistic lead time. We agree a start date and what needs clearing beforehand.
Old kitchen out, services capped off by the right trades, carcasses levelled and fixed, worktops cut and sealed, doors and drawers set.
Everything checked, adjusted and cleaned down. Off-cuts and packaging taken away, and anything that needs revisiting sorted.
Tyro Carpentry LTD is a carpentry and joinery business, so the work does not stop at the kitchen door.
Oak handrails, newel posts and toughened glass infill panels, plus stair cladding and under-stairs cupboards.
Close-boarded featheredge fencing, panel fencing and matching timber gates, posts set properly in concrete.
Raised decks with spindle balustrades, plus timber cladding to walls and gables in treated softwood or cedar.
Engineered and solid timber flooring, skirting, architrave, internal doors and ironmongery.
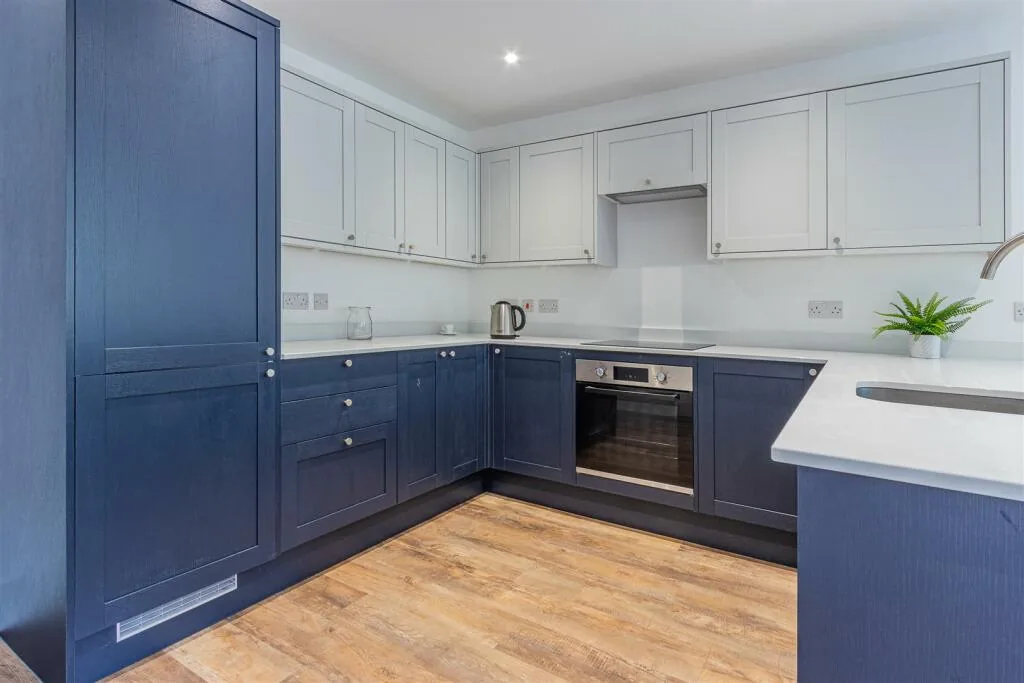
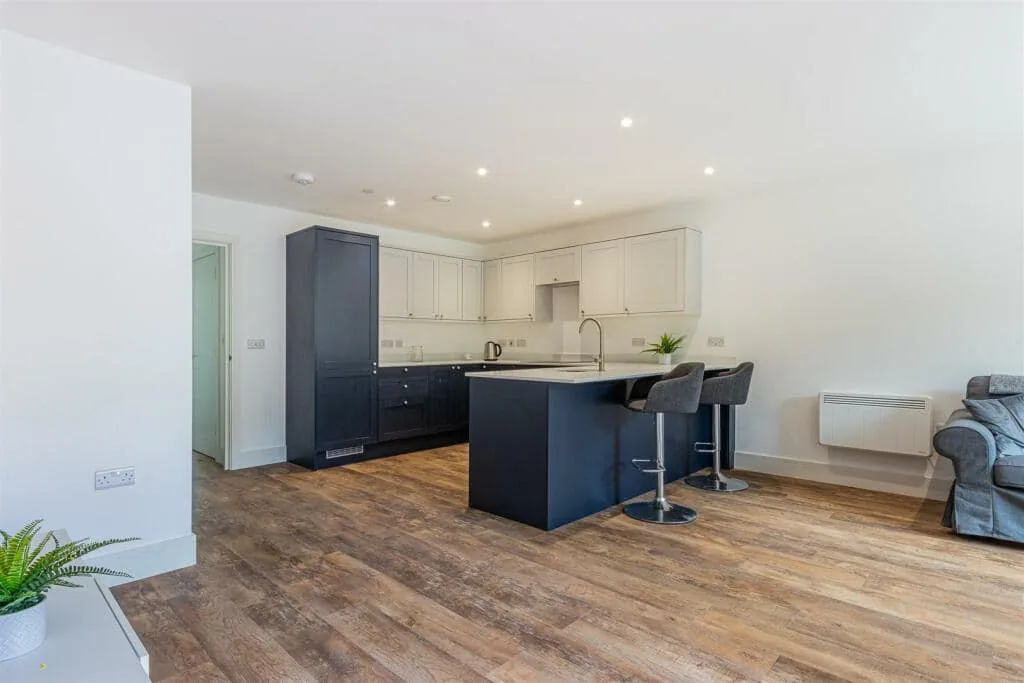
Real jobs, photographed on site. Every kitchen below was installed by Tyro Carpentry in Port Talbot and the surrounding area.
Practical answers on scope, sequencing and who does what.
A refit swaps the kitchen and leaves the room alone: same walls, same doorways, services broadly where they were. A renovation changes the room itself, whether that is removing a chimney breast, knocking through to the dining room, moving a doorway or relocating the sink and hob. Renovations take longer and bring other trades in, so we price the building work separately from the kitchen installation and say clearly which is which.
We plan the layout with you, working from a proper site measure rather than a rough sketch, and that is enough for most homes. If you have already had a design done by a kitchen supplier we will check it against the real dimensions of the room before anything is ordered, because showroom plans routinely assume square walls and a level floor.
Yes. Landlord and letting refits, flats and staff kitchens in commercial units are all work we do. Commercial and communal jobs usually need the work phased around occupancy and access, so tell us the constraints early and we will plan the sequence around them.
Often, in older Port Talbot and Afan Valley housing. Stone-built and pre-war properties are rarely square or level, and a wall that bows by 20mm over a run of units will show in every worktop joint if it is ignored. We check this at the measure and include any battening, packing or levelling in the quotation instead of raising it mid-job.
We fit integrated appliances into their housings and handle the joinery side of freestanding ones, including housings and clearances. Final gas and electrical connections are made by the appropriately registered engineer, which is a legal requirement rather than a preference.
Yes. Tyro Carpentry is a carpentry and joinery business first, so alongside kitchens we do fitted wardrobes and alcove units, media walls, staircases and balustrades, internal doors and second fix, flooring, fencing, gates, decking and timber cladding.
Tell us what the room is doing wrong and we will tell you what it would take to fix it. Covering Port Talbot and Neath Port Talbot.