Port Talbot · Neath Port Talbot

Kitchen Fitter in Port Talbot

Tyro Carpentry LTD are time-served carpenters and joiners fitting kitchens across Port Talbot, from a straight swap in a terrace to a full kitchen renovation. Units levelled, worktops jointed properly, and the site left clean at the end of every day.

  • Free, no-obligation quotation after a proper site measure
  • Supply-and-fit, or we fit a kitchen you have already bought
  • City & Guilds NVQ Level 3 qualified, and insured
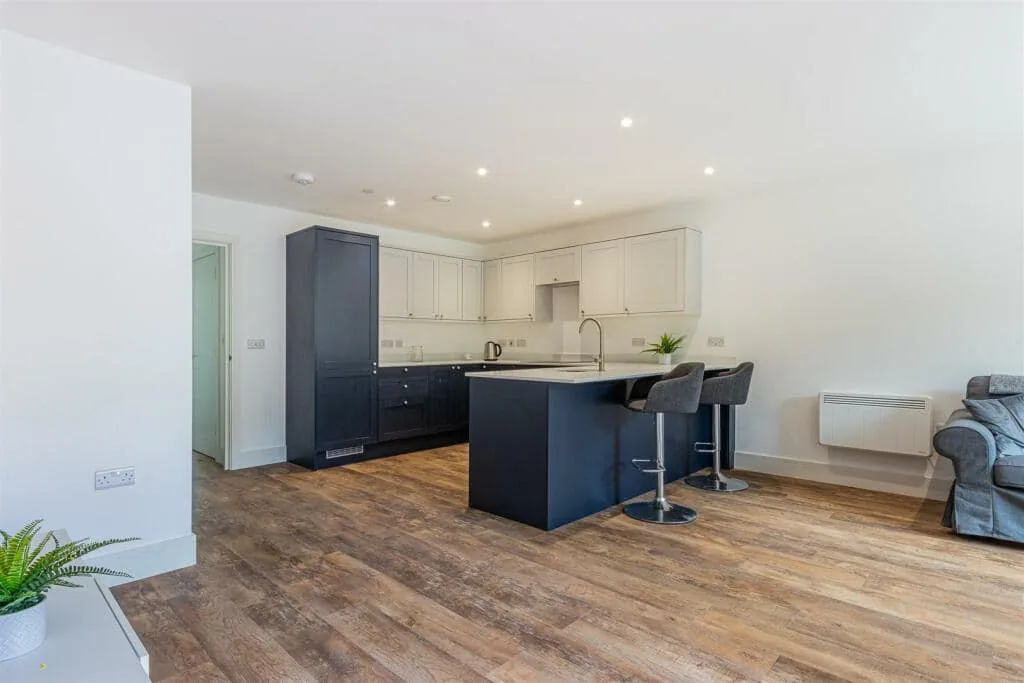
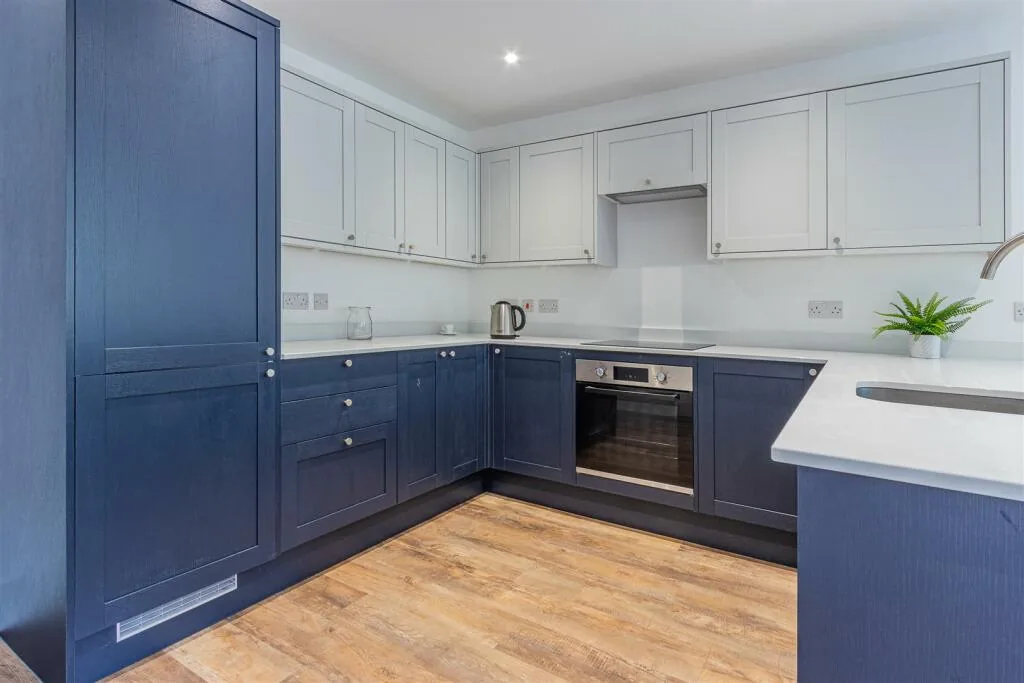
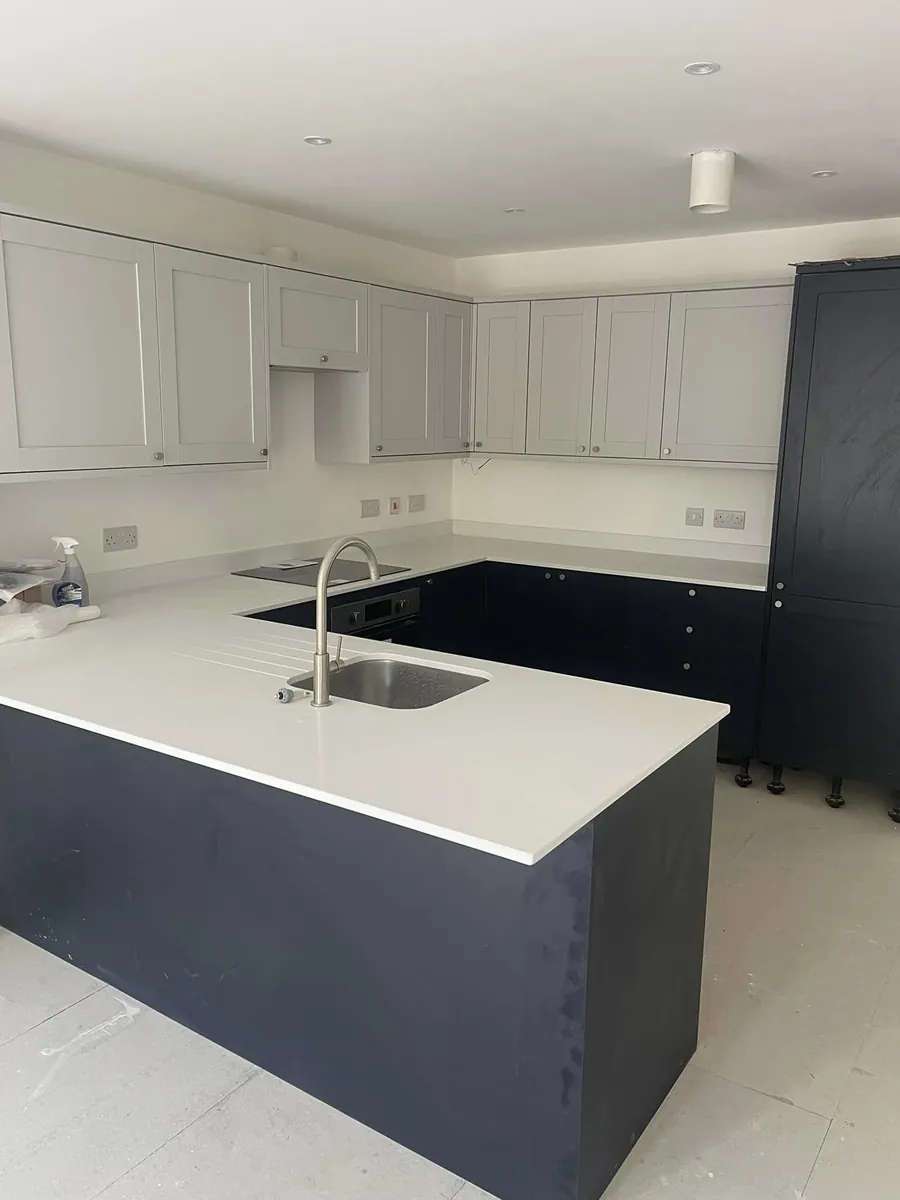
Navy and light grey shaker kitchen fitted by Tyro Carpentry in Port Talbot

Two-tone shaker kitchen fitted in Port Talbot: navy base units, light grey walls, white worktop and integrated appliances.

City & Guilds NVQ Level 3Carpentry and joinery
Limited companyCompany no. 16573984
Based in Port TalbotWorking across Neath Port Talbot
Cleared and cleanedOff-cuts and packaging taken away
Kitchen fitting in Port Talbot

A kitchen that fits the room you actually have

Most kitchens in Port Talbot are not going into a showroom. They are going into a Victorian terrace in Taibach with a wall that bows, a Sandfields semi with the boiler in the worst possible corner, or a valley cottage in Cwmavon where the floor drops 30mm across the room. A plan drawn in a showroom assumes none of that.

We measure the room as it is before anything is ordered, then fit to those measurements. Walls get battened out where they bow, floors get packed where they fall away, and unit runs get set out so the worktop joints land somewhere sensible rather than across the middle of the sink.

That covers everything from a straightforward kitchen fitting job where the sink and hob stay put, through to a full kitchen renovation that takes out a chimney breast and opens the room into the dining room. We will tell you honestly which one your room needs.

Get a free quotation
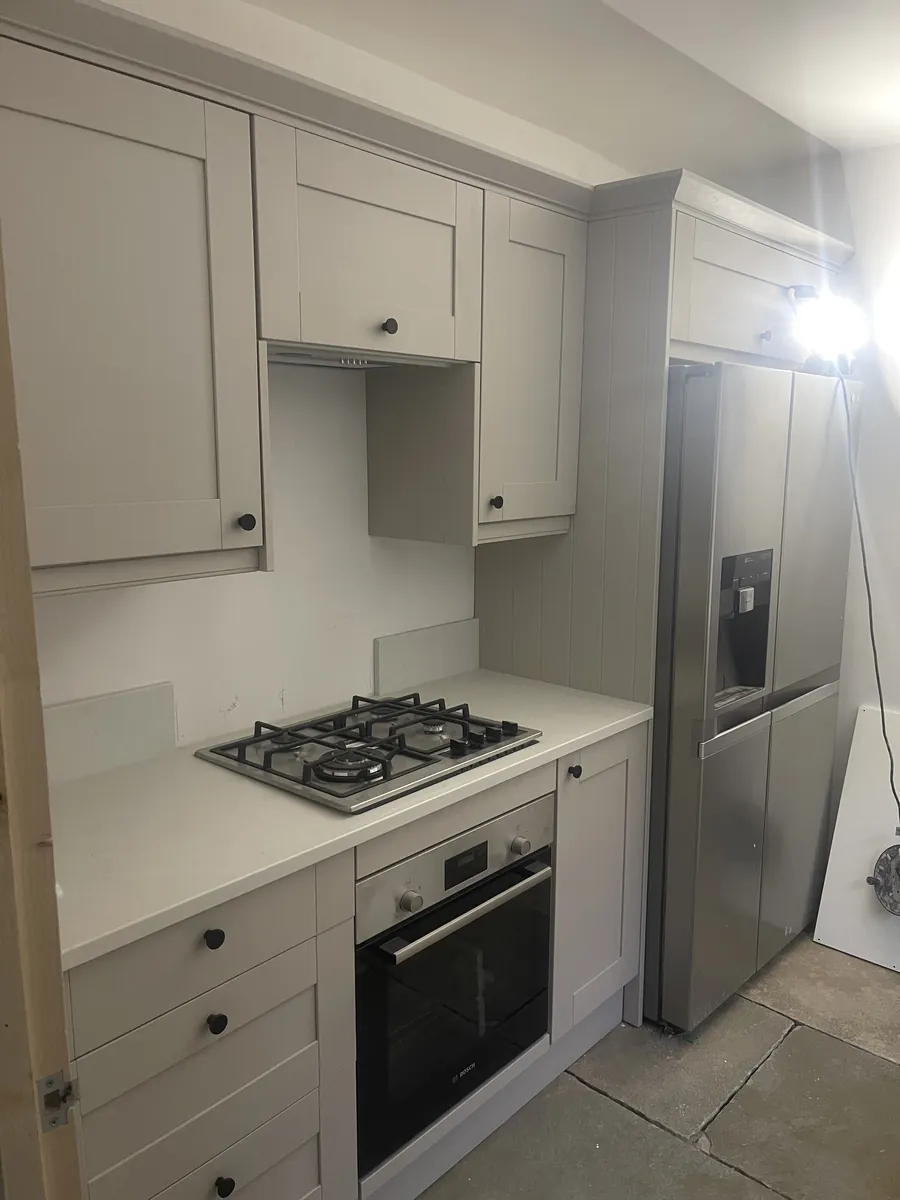
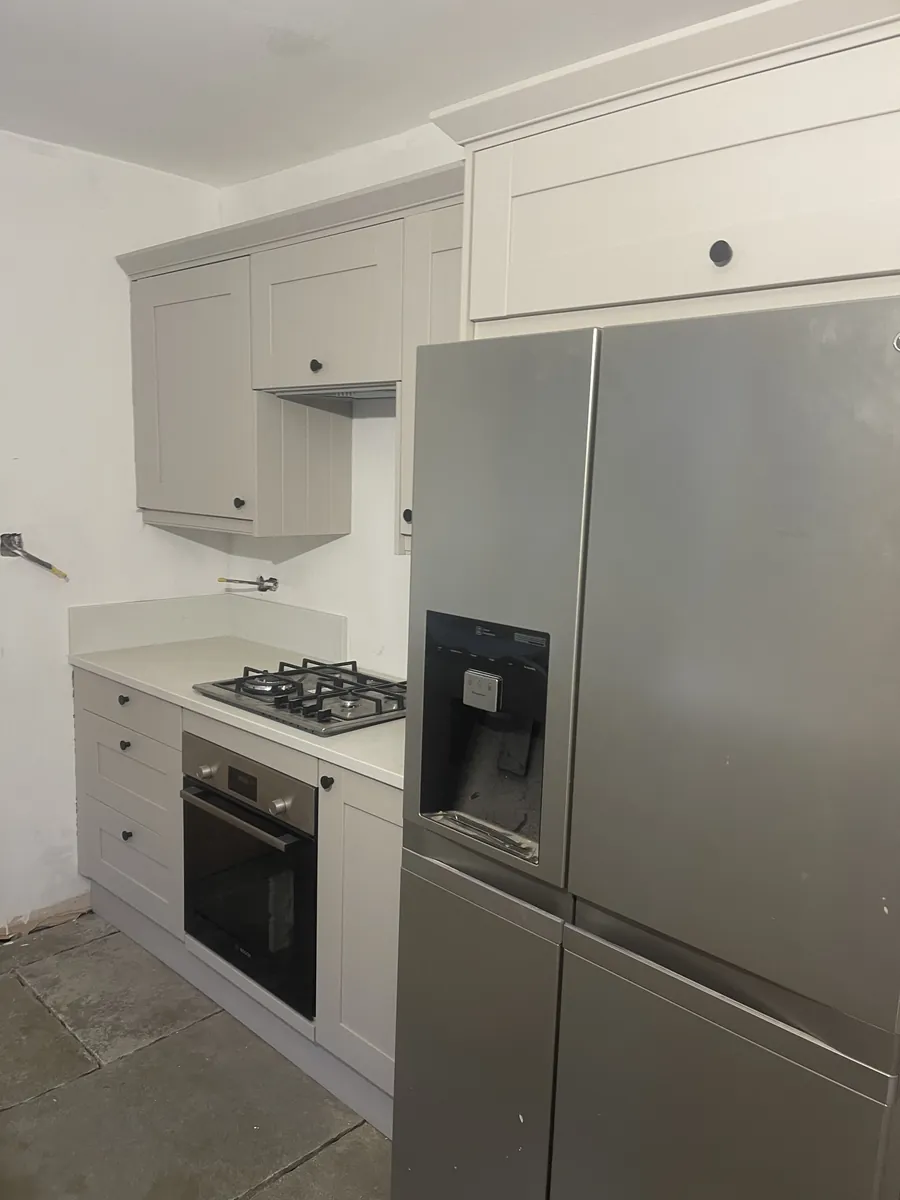
Shaker kitchen units and a bridging unit fitted around an American fridge-freezer in a period property
What we do

Kitchen fitting, renovation and joinery services

Everything below is carried out by us directly. Gas and electrical connections are made by the appropriately registered engineers.

Kitchen Fitting

Full installation of a new kitchen, from taking the old one out to the last piece of scribed end panel. Units levelled and locked together, doors and drawers set square, worktops joined and sealed properly.

  • Rip-out and disposal of the old kitchen
  • Base and wall units assembled, levelled and fixed
  • Worktops cut, joined, sealed and edged
  • Appliance housings, plinths, cornice and pelmet
More on kitchen fitting

Kitchen Renovation

Changing the shape of the room rather than just the cupboards. Moving a doorway, taking out a chimney breast, squaring up a wall or opening a kitchen into the dining room so the space actually works.

  • Removing or forming stud partitions
  • Boxing in pipework, boilers and meter cupboards
  • Levelling floors and battening out bowed walls
  • Making good ready for plastering and decorating
More on kitchen renovation

Kitchen Design and Planning

Working out the layout before anything is ordered. We measure the room as it really is, not as the plan says it should be, and plan the runs around where the services already sit.

  • Full site measure including out-of-square walls
  • Layout options for galley, L-shape, U-shape and island
  • Planning around existing waste, gas and consumer unit
  • Advice on unit sizes, fillers and appliance clearances
More on kitchen design and planning

Worktops and Splashbacks

Laminate, solid timber and templated stone. Mason's mitres cut on site for timber and laminate, and templating co-ordinated for quartz and granite so the fabricator measures against units that are already fixed.

  • Laminate worktops with mason's mitre joints
  • Solid oak and other timber tops, oiled on both faces
  • Templating arranged for quartz, granite and sintered stone
  • Upstands, splashbacks and window boards
More on worktops and splashbacks

Bespoke Joinery

Where a standard carcass will not fit, we make it. Pantry cupboards built into an awkward corner, a bench seat in a bay, a breakfast bar sized to the room rather than to a catalogue.

  • Built-in pantries, larders and appliance housings
  • Breakfast bars, banquette seating and window seats
  • Shelving, panelling and painted cabinetry
  • Matching existing mouldings in older properties
More on bespoke joinery

Fitted Storage and Media Walls

The same cabinetry work carried through the rest of the house: alcove units either side of a chimney breast, fitted wardrobes, and media walls with the cabling run in before the boards go on.

  • Alcove cupboards with floating oak shelves
  • Fitted wardrobes and under-stairs storage
  • Media walls, slatted panelling and TV recesses
  • Cable routes planned in before boarding
More on fitted storage and media walls
How it runs

What happens when we fit your kitchen

No surprises halfway through. Here is the order things happen in, and what we need from you at each stage.

We talk it through

A call or a visit to see the room, hear what is not working about the current kitchen and get a sense of the budget you have in mind.

Measure and plan

A full site measure, including how far out of square the walls and floor are, then a layout and a written quotation with the work itemised.

Order and prepare

Units, worktops and appliances are ordered with a realistic lead time. We agree a start date and what needs clearing beforehand.

The fit

Old kitchen out, services capped off by the right trades, carcasses levelled and fixed, worktops cut and sealed, doors and drawers set.

Snag and hand over

Everything checked, adjusted and cleaned down. Off-cuts and packaging taken away, and anything that needs revisiting sorted.

Recent work

Kitchens we have fitted

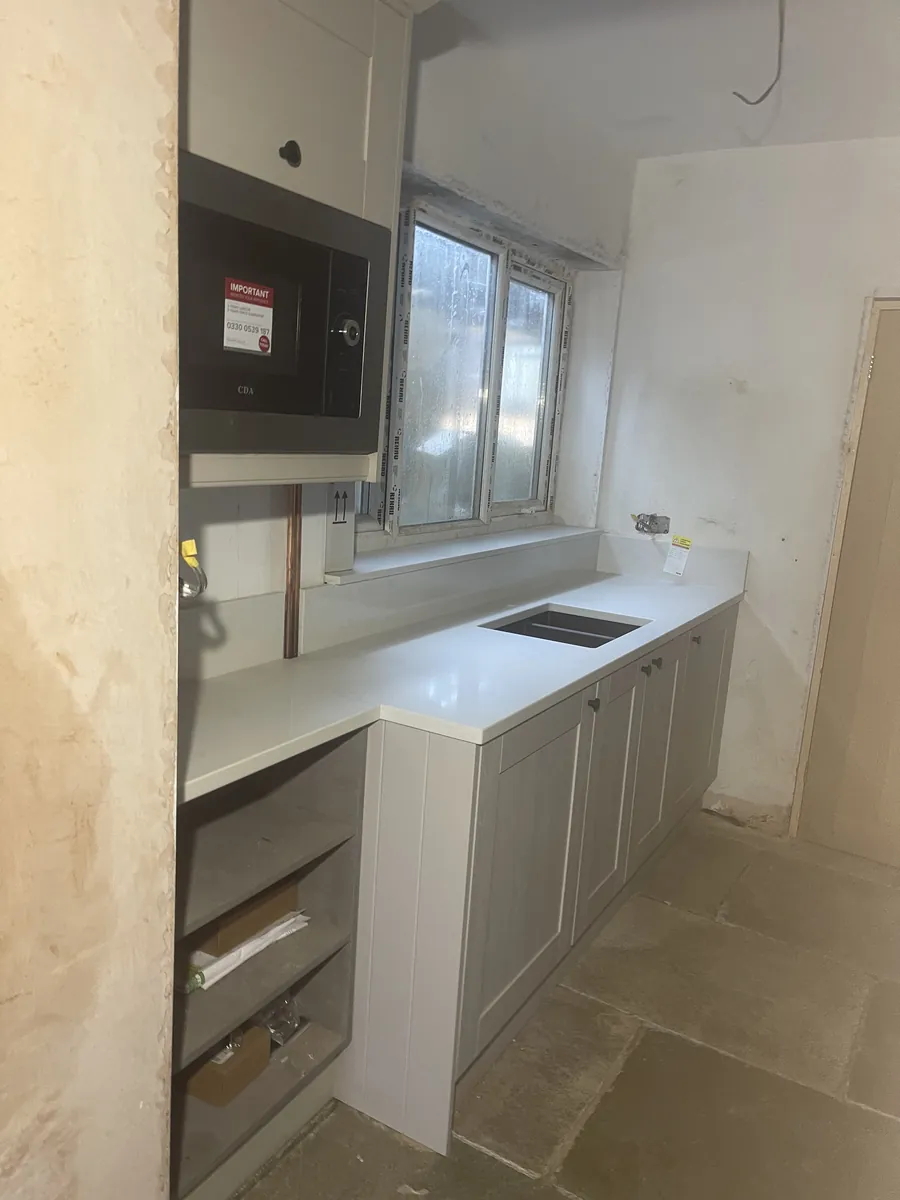
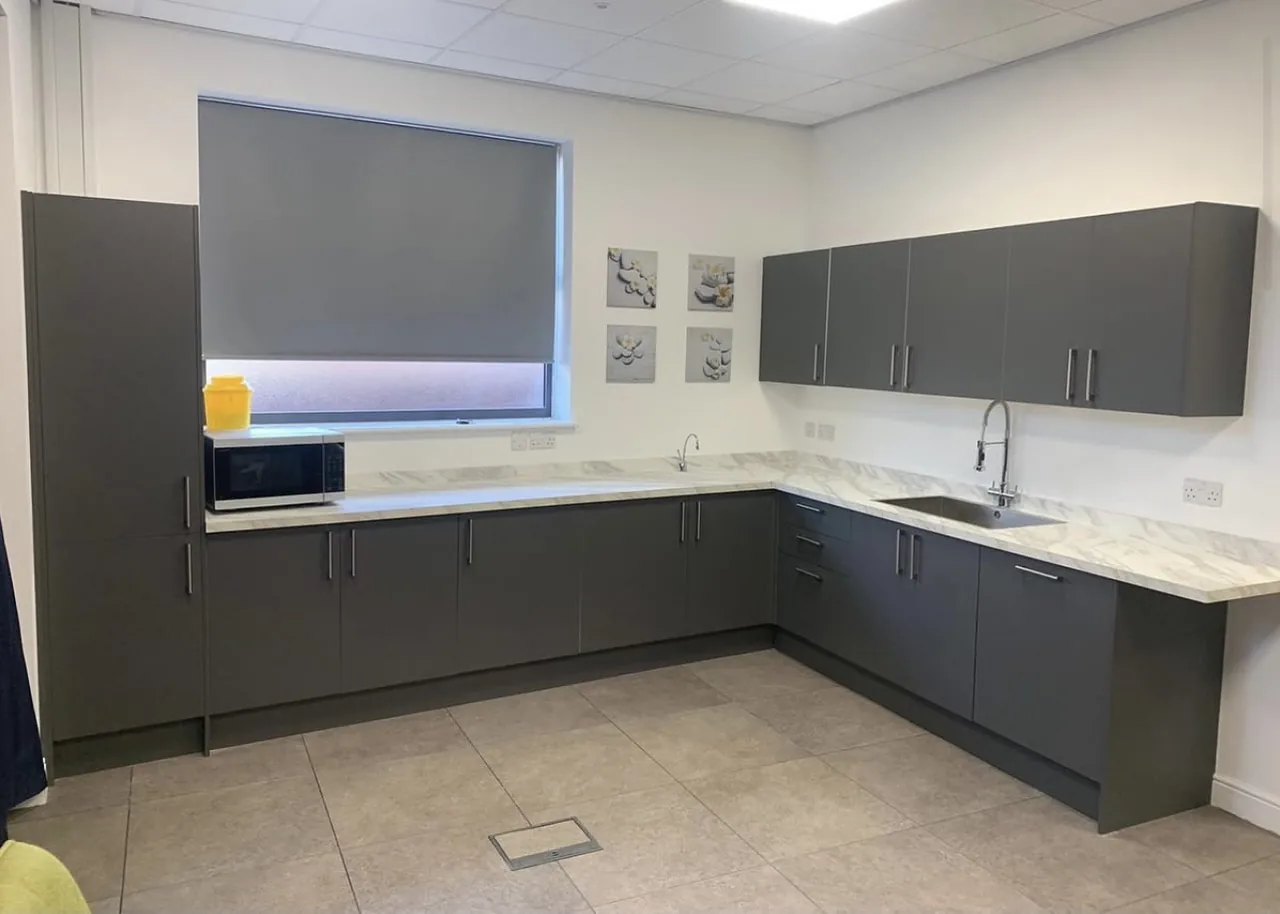
Real jobs, photographed on site. Every kitchen below was installed by Tyro Carpentry in Port Talbot and the surrounding area.

Why Tyro Carpentry

Why customers in Port Talbot choose us

A proper measure, not a guess

Every quotation follows a site measure that records how far out of square the room is. That is what stops a run of units arriving 40mm too long for the wall.

One team on site

The person who quotes the job is the person who fits it. No handing over to a subcontractor you have never spoken to.

Itemised, written quotations

You see what the units cost, what the worktop costs and what the labour costs, so you can change your mind on any part of it before anything is ordered.

We clean up

Dust sheets down, off-cuts and packaging taken away, and the floor swept at the end of each day, not just at the end of the job.

Budgeting

What affects the cost of a new kitchen

We do not publish a price per kitchen, because a number without a room attached to it is meaningless. These are the six things that actually move the figure, so you know what you are being asked about when we quote.

Size and layout of the room

A straight galley run in an Aberavon terrace takes far less labour than a U-shape with an island and a peninsula. Unit count is the single biggest driver.

What the units are made of

Flat-pack, rigid-built carcasses and fully bespoke cabinetry sit at very different price points, and so do the doors that go on them.

Worktop material

Laminate, solid timber and templated quartz are three different jobs as well as three different materials. Stone needs templating after the units are fixed.

How square the room is

Older valley terraces and stone-built properties in Cwmavon or Taibach often need walls battening out and floors packing before a single unit goes up.

Whether services move

Leaving the sink and hob where they are is cheap. Moving a waste run, a gas point or the consumer unit brings other trades in and adds days.

How much building work is involved

Taking out a chimney breast, removing a wall or forming a new opening turns a refit into a renovation, with the structural work priced separately.

Getting a real number

The quickest route to an accurate price is a short visit to measure the room. It is free, there is no obligation, and you get an itemised written quotation rather than a figure over the phone that changes once we see the space.

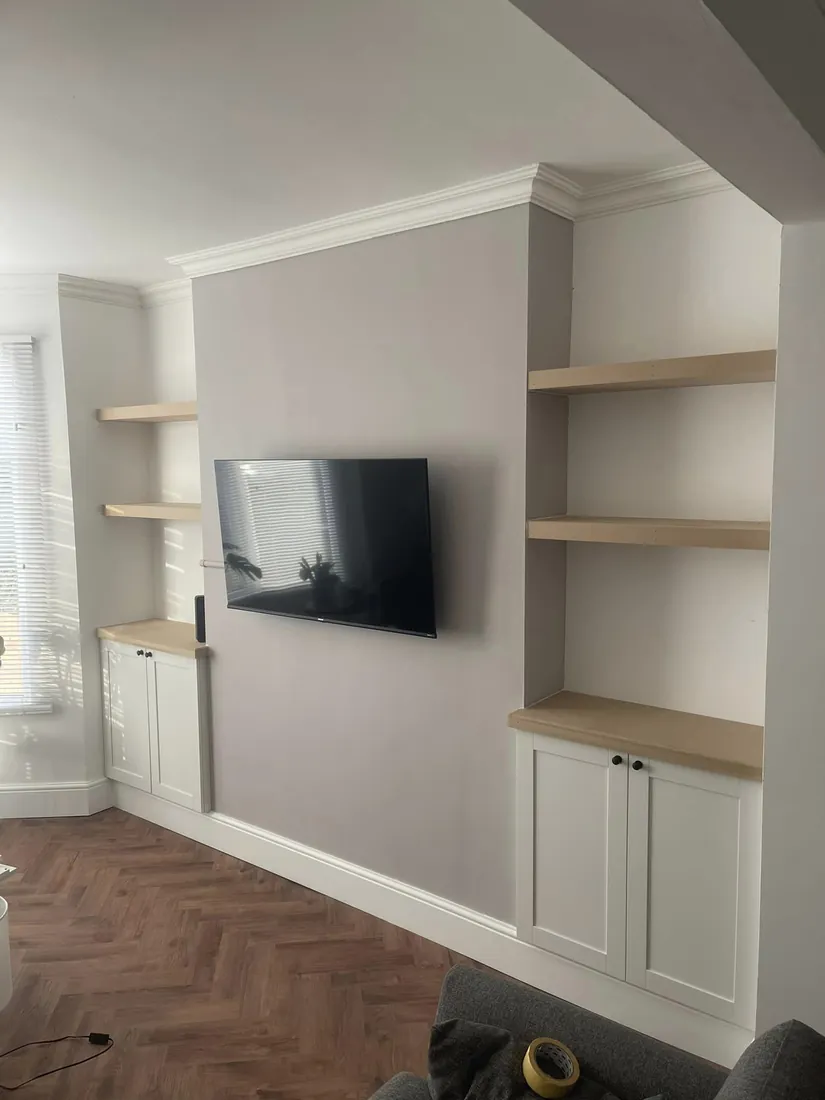
Fitted alcove media wall with white shaker cupboards, oak floating shelves and a wall-mounted TV
Beyond the kitchen

We are carpenters first

Tyro Carpentry started as a carpentry and joinery business, and kitchens are one part of what we do. If the kitchen job spreads into the rest of the house, or you want the same hand doing the alcove units as the cupboards, it is all in-house.

Staircases and Balustrades

Oak handrails, newel posts and toughened glass infill panels, plus stair cladding and under-stairs cupboards.

Fencing and Gates

Close-boarded featheredge fencing, panel fencing and matching timber gates, posts set properly in concrete.

Decking and Cladding

Raised decks with spindle balustrades, plus timber cladding to walls and gables in treated softwood or cedar.

Flooring and Second Fix

Engineered and solid timber flooring, skirting, architrave, internal doors and ironmongery.

What customers say

Reviews from Port Talbot customers

Summarised in our own words from reviews left for Tyro Carpentry on Yell.

Called about a feather-edged fence for the back garden and got a visit to price it up quickly, at a rate that felt fair. The finished work was excellent quality, done fast and tidied up afterwards. Friendly and reliable, and the first people I would ring for any other carpentry.

Craig H. · Reviewing Tyro Carpentry on Yell

Had oak flooring laid and the job was done to a really high standard in a much shorter time than expected. Happy to recommend Tyler and the team.

James S. · Reviewing Tyro Carpentry on Yell
Where we work

Kitchen fitters covering Port Talbot and Neath Port Talbot

We are based in Port Talbot and most of our work is within a short drive of it, which means a quick visit to measure up and no travel loaded into the price. From the seafront at Aberavon up through the Afan Valley, across to Neath and out towards Porthcawl.

  • Port Talbot
  • Aberavon
  • Sandfields
  • Baglan
  • Margam
  • Taibach
  • Velindre
  • Cwmavon
  • Pontrhydyfen
  • Bryn
  • Croeserw
  • Cymmer
  • Goytre
  • Briton Ferry
  • Neath
  • Skewen
  • Bryncoch
  • Cadoxton
See all 30 areas we cover
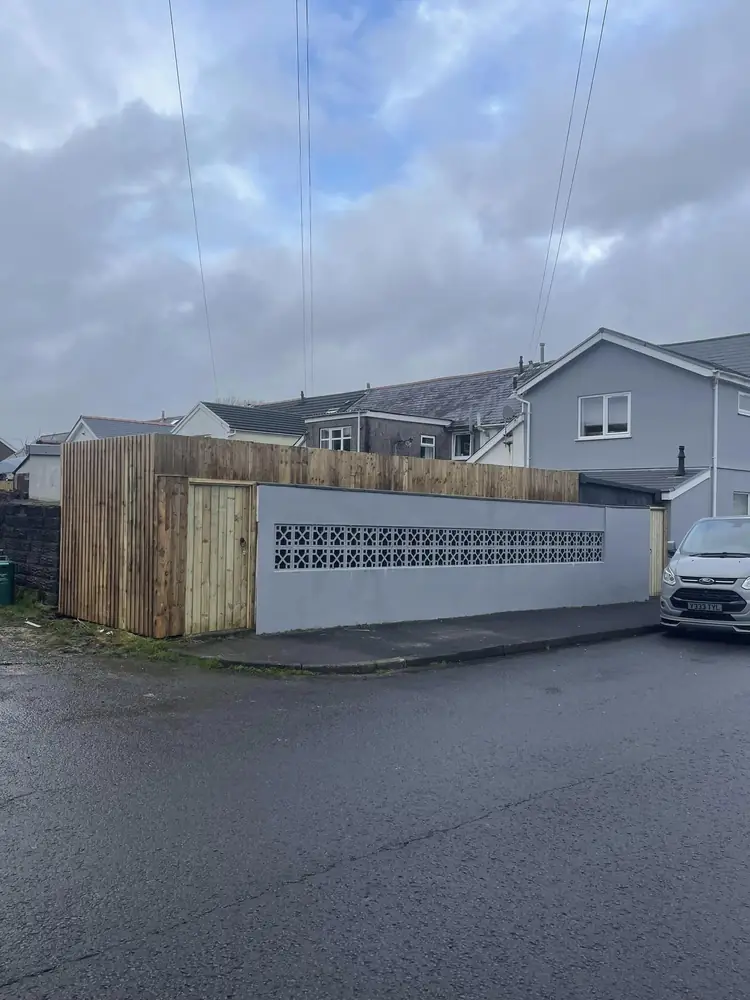
Close-boarded fencing and a matching timber gate fitted on a corner plot in Port Talbot
Common questions

Kitchen fitting questions, answered

The things people ask us most before booking a kitchen in Port Talbot.

How much does a new kitchen cost in Port Talbot?

There is no single figure, because a kitchen is really several jobs priced together: the units, the worktop, the appliances, the labour to fit them and any building work the room needs first. A compact galley kitchen with laminate tops and the sink staying put is a very different price from a U-shape with quartz and a moved waste run. We give a written, itemised quotation after measuring the room, so you can see exactly what each part costs and change your mind on any of it before anything is ordered.

How long does it take to fit a kitchen?

For most domestic kitchens the fitting itself runs somewhere between a few days and a couple of weeks on site. A straight replacement in a square room is at the short end. Add a rip-out, plastering, a moved doorway or a templated stone worktop and it stretches, because stone is templated only once the units are fixed and then takes its own lead time to be cut. We give you a realistic run of dates with the quotation rather than an optimistic one.

Can you fit a kitchen I have already bought from Howdens, B&Q or Wren?

Yes. We fit supply-only kitchens from all the usual suppliers as well as kitchens we arrange ourselves. If you have a plan and a parts list already, send it over before you order and we will check the sizes against the room. It is far cheaper to correct a unit width on paper than to discover on fitting day that a run is 40mm too long for the wall.

Do you handle the plumbing, electrics and gas as well?

The carpentry and the installation is ours. We are carpenters and joiners, not gas or electrical engineers, so gas work is carried out by a Gas Safe registered engineer and electrical work by a qualified electrician. We schedule them around the fit so the room is ready when they arrive. If you already have trades you use and trust, we will work alongside them instead.

Do you take the old kitchen out and get rid of it?

Yes, if you want us to. A strip-out is quoted as part of the job and covers disconnecting where it is safe to do so, taking the units and worktops out and clearing the debris away. Some customers prefer to rip the old kitchen out themselves to save on labour, which is absolutely fine, we will tell you what needs leaving in place.

What worktops can you fit?

Laminate, solid timber and templated stone. Laminate and timber are cut and jointed on site with mason's mitres. Quartz, granite and sintered stone are templated by the fabricator once the base units are fixed and level, then fitted on a return visit. We will talk through how each one behaves around a sink, a hob and daily use before you choose.

Can you make a small kitchen work better without extending?

Usually, yes, and it is a large part of what we do in the older terraces around Taibach, Cwmavon and Briton Ferry. Taller wall units, a slimmer sink run, losing a redundant chimney breast, boxing in an awkward boiler or swapping a door swing can free up a surprising amount of usable worktop without touching the footprint of the house.

Are you qualified and insured?

Tyro Carpentry LTD is a limited company registered in England and Wales, company number 16573984. The trade qualification behind the work is a City & Guilds NVQ Level 3 in Carpentry and Joinery, alongside health and safety, PASMA, IPAF and first aid training, and the business carries insurance. We are happy to show the paperwork before you commit to anything.

Which areas around Port Talbot do you cover?

Port Talbot itself, including Aberavon, Sandfields, Baglan, Margam and Taibach, then up the Afan Valley through Cwmavon and Pontrhydyfen, across to Briton Ferry, Neath, Skewen and Cimla, over towards Pontardawe and Clydach, and east as far as Kenfig Hill, Pyle and Porthcawl. If you are just outside that, ring and ask.

Find us

Based in Port Talbot, South Wales

We work from Port Talbot and cover Neath Port Talbot and the surrounding area. We visit you to measure and quote rather than running a showroom, which keeps our overheads, and your price, down.

Request a Callback

Ready for a new kitchen in Port Talbot?

Tell us a little about the room and we will arrange a visit to measure up and price the job. Free, and no obligation.

Call 07740 588183 Request a Callback